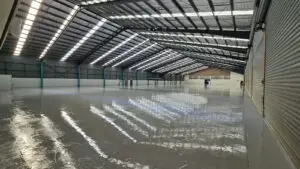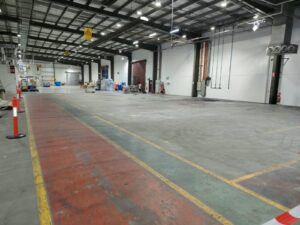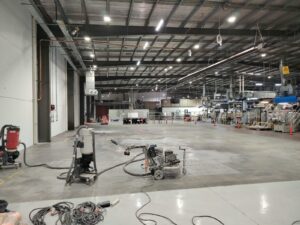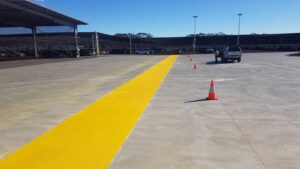
When a workplace safety auditor walks into your facility, the floor is one of the first things they look at. Line marking or the absence of it, tells an immediate story about how seriously a facility takes its obligations under Australian work health and safety legislation. It communicates whether pedestrians and vehicles are separated, whether hazard zones are identified, and whether workers have been given a clear visual system to operate within safely.
For facility managers, line marking isn’t just a maintenance item. It’s a compliance obligation, one that carries real consequences when it’s inadequate, inconsistent, or simply not there.
What the Law Actually Requires
Australian work health and safety legislation places a duty on businesses to manage risks from powered mobile plant which includes forklifts, order pickers, and any other vehicle operating in proximity to workers. Under the Work Health and Safety Regulations 2017, this duty includes implementing physical controls to separate pedestrians from moving vehicles wherever reasonably practicable.
Floor line marking is one of the primary physical controls used to satisfy this obligation. It defines where vehicles travel, where pedestrians walk, and where the boundaries between the two sit. Without it, a facility has no documented system for managing one of the most serious injury risks in any industrial environment.
WorkSafe Victoria’s guidance on managing the risks of forklifts in the workplace specifically identifies clearly marked pedestrian walkways and vehicle travel lanes as expected controls in any facility where forklifts operate. The absence of these controls or their presence in a degraded state, is a finding that will appear in any serious compliance audit.
Why Line Marking Is One of the First Things Auditors Check
Safety auditors assess whether a facility’s physical environment supports safe behaviour, not just whether policies exist on paper. Line marking is one of the most immediately observable indicators of how a facility manages traffic risk.
A facility with clearly defined, well-maintained warehouse line marking and safety zoning demonstrates that pedestrian and vehicle separation has been considered, designed, and implemented as a physical control, not just documented in a procedure that workers may or may not follow.
A facility with faded, inconsistent, or absent markings signals the opposite. It suggests that physical controls have been allowed to deteriorate, that the risk hasn’t been actively managed, and that compliance has been treated as a tick-box rather than a genuine operational commitment.
The distinction matters because auditors aren’t just looking for the presence of markings. They’re assessing whether those markings are actually doing their job under real operating conditions whether they’re visible, whether they reflect the current layout, and whether workers are genuinely using them.
The Compliance Gaps Most Facilities Don’t Know They Have
Markings That No Longer Reflect the Operational Layout
Facilities change. Racking gets moved, new equipment is introduced, traffic patterns shift, and loading zones relocate. But the floor markings often stay exactly where they were when the facility was first set up, reflecting an operational reality that no longer exists.
This creates a compliance gap that isn’t immediately obvious from a distance but becomes very clear during a formal audit. A pedestrian walkway that now runs through an active forklift turning zone, or a travel lane that terminates at a racking bay that’s since been removed, are not just ineffective, they’re potentially more dangerous than no marking at all because they give workers false confidence about where it’s safe to be.
Scheduled reviews of industrial floor line marking design and layout against the current operational floor plan are an essential part of maintaining genuine compliance, not just the appearance of it.
Faded Markings That Are Technically Present but Practically Invisible
A marking that’s 30% visible is not a marking that’s doing its job. Under real operating conditions in low light, at the end of a shift, for a new worker unfamiliar with the layout, a faded line provides no meaningful guidance and no genuine protection.
WorkSafe Victoria’s guidance on workplace traffic management is clear that controls must be effective under the conditions in which they operate. A marking that was applied two years ago and has since been worn down by forklift traffic and cleaning equipment is unlikely to meet that standard, regardless of whether it’s still technically visible in good lighting.
Facilities that treat line marking as a one-time installation rather than a maintained system consistently find themselves with compliance exposure they weren’t aware of until an audit or, worse, an incident.
Inconsistent Colour Coding Across the Facility
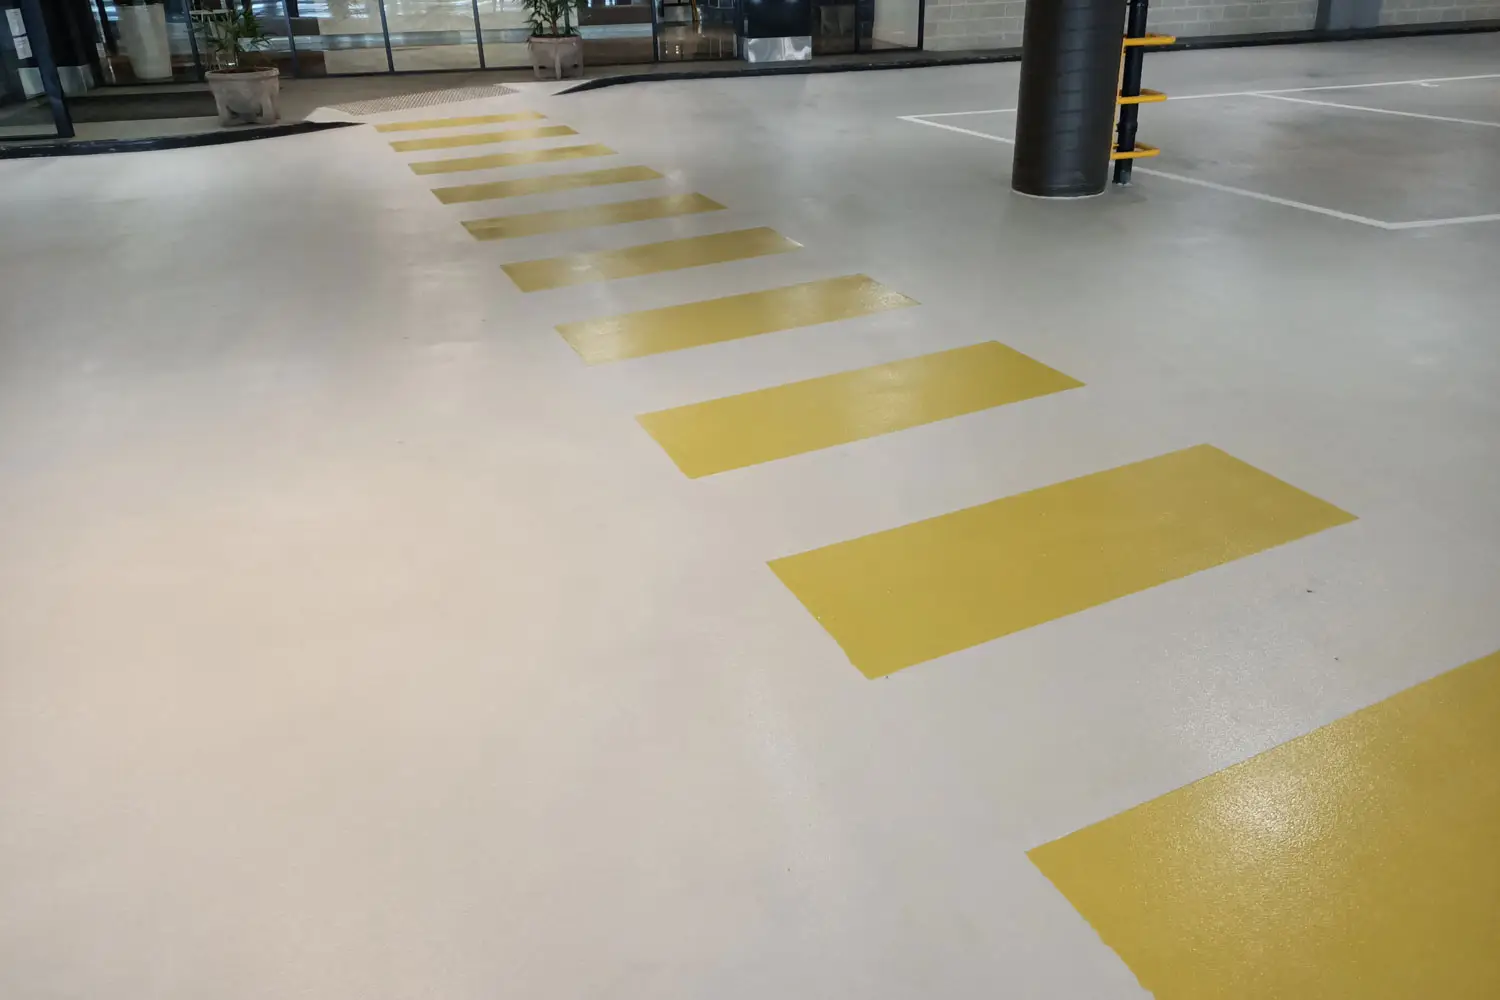
Colour coding in warehouse line marking follows broadly recognised conventions, yellow for pedestrian walkways and general boundaries, white for vehicle travel lanes, red for hazard and exclusion zones, green for emergency egress routes. When these conventions are applied inconsistently, or when historical remarking has created a patchwork of conflicting colours across different zones, the system stops communicating clearly.
Workers who can’t instantly read the floor marking system in their facility are not being protected by it. Consistent, facility-wide colour-coded line marking for industrial and warehouse environments is both a compliance requirement and a practical safety foundation.
Missing Markings in High-Risk Areas
Intersection points between forklift travel lanes and pedestrian walkways, racking end zones, loading dock approaches, and areas around charging stations are among the highest-risk locations in any warehouse. These areas require specific marking treatments, high-visibility patterns, directional arrows, give-way indicators, that go beyond standard lane markings.
Facilities that have general line marking in place but haven’t addressed these specific high-risk zones have a compliance gap that auditors will identify and that presents real injury risk in daily operations.
How Line Marking Connects to Your Broader Safety Obligations
Line marking doesn’t operate in isolation. It’s one layer of a broader workplace traffic management system that includes signage, barriers, lighting, speed controls, and procedural controls. But it is the foundational layer, the one that defines the physical boundaries within which everything else operates.
A facility’s workplace traffic management plan is only as effective as the physical controls that implement it on the floor. A plan that specifies pedestrian and vehicle separation but doesn’t have clearly maintained floor markings to enforce it is a plan that exists on paper but not in practice.
For facilities subject to regular auditing, particularly those operating under ISO 45001, those in food processing or pharmaceutical environments, or those with enterprise bargaining agreements that include safety obligations, the state of floor line marking will be a recurring item of scrutiny. Getting it right and keeping it right removes a persistent compliance exposure and demonstrates a genuine commitment to worker safety that goes beyond minimum legal requirements.
What a Compliant Line Marking System Looks Like in Practice
A compliant line marking system for an Australian industrial facility typically includes:
- Clearly defined forklift travel lanes with appropriate width for the equipment in use
- Dedicated pedestrian walkways physically separated from vehicle routes wherever practicable
- High-visibility intersection treatments at all points where pedestrians and vehicles cross
- Hazard zone markings around high-risk areas including racking ends, dock approaches, and charging stations
- Consistent colour coding applied across the entire facility
- Markings that are maintained to a standard that ensures they are clearly legible under real operating conditions at all times
This isn’t a standard that’s difficult to achieve, but it does require treating line marking as a maintained system rather than a one-time installation.
Keeping Your Facility Compliant Year-Round
Compliance isn’t a point-in-time outcome. A facility that passes an audit today but doesn’t maintain its floor marking system will fail the next one or experience an incident in between.
Floor Maintenance Solutions works with warehouses, manufacturing facilities, and commercial operations across Melbourne and Victoria to design, install, and maintain line marking systems that meet Australian safety standards and hold up under the real demands of industrial operations. We assess the current state of your markings against your operational layout and compliance obligations, identify gaps, and deliver a system that keeps your facility genuinely protected, not just visually compliant.