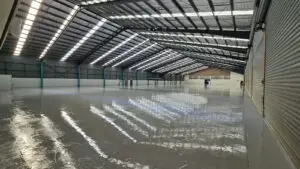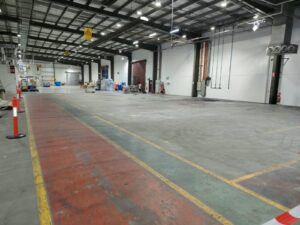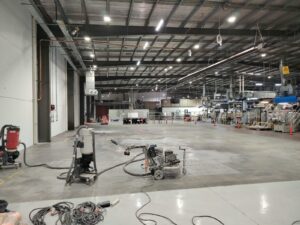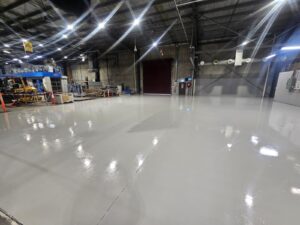
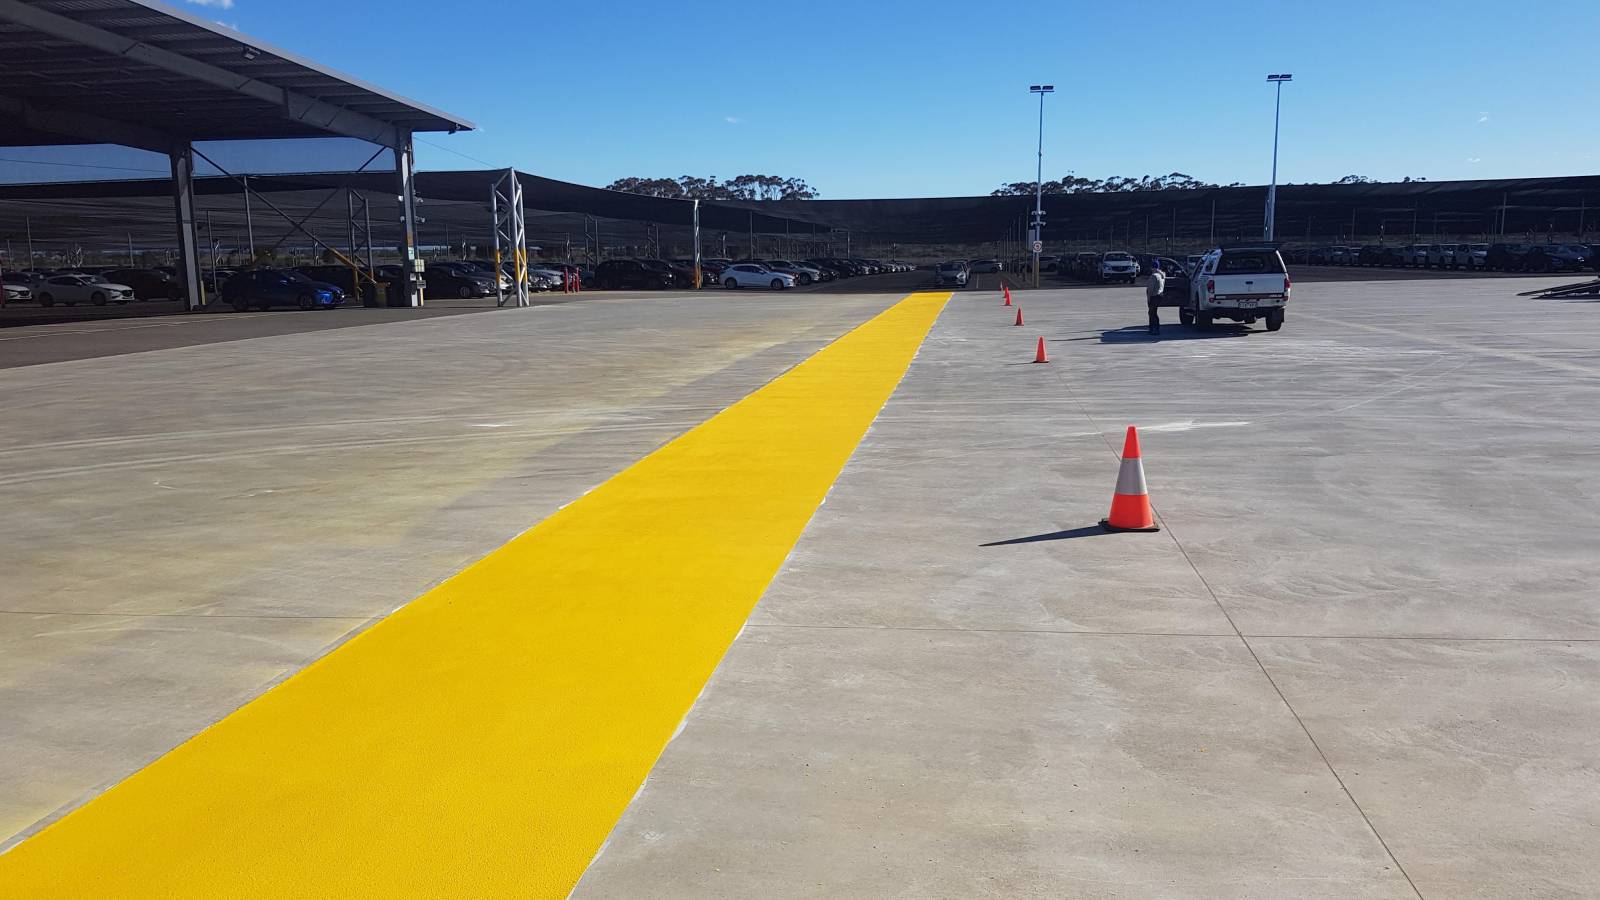
Factory line marking in Melbourne warehouses and industrial facilities is one of those things that most operations have, few have done comprehensively, and almost none maintain consistently enough to keep working the way it was designed to.
When a factory line marking system is working properly, it functions as a physical safety control that manages the interaction between moving vehicles and pedestrians across the facility floor. Workers understand instinctively where they can walk, where forklifts travel, and where the boundaries between the two sit. The floor communicates the rules of the space clearly enough that safe behaviour becomes the default rather than a matter of individual judgement.
When it is not working, because the markings have faded, the layout has changed, or the system was never properly designed in the first place, the safety function disappears. The facility has the appearance of a line marking system without the protection one actually delivers. And in a Melbourne warehouse or factory where forklifts and pedestrians share operational space, that gap carries real safety and compliance consequences.
What Factory Line Marking Is Required to Do
Industrial line marking in a Melbourne factory or warehouse environment is not a decorative exercise. It is a documented safety control under the Work Health and Safety Regulations 2017, which require businesses to implement physical controls to manage the risk of powered mobile plant operating in proximity to workers.
WorkSafe Victoria’s guidance on managing forklift and pedestrian interaction specifically identifies clearly marked pedestrian walkways and vehicle travel lanes as expected controls in any facility where forklifts operate. The absence of these controls, or their presence in a degraded state, is a finding that will appear in any serious compliance audit and that creates genuine liability exposure in the event of a forklift-pedestrian incident.
The standard is not whether line marking is present. It is whether the line marking system is effective under the real operating conditions of the facility, including shift-end fatigue, variable lighting, and workers focused on their tasks rather than looking at the floor.
The Most Common Failures in Melbourne Factory Line Marking
Layouts That No Longer Reflect How the Facility Operates
Factory floor layouts change. Racking is relocated. New equipment is introduced. Traffic patterns shift as the business grows or changes its operations. But the line marking on the floor often reflects the layout the facility had when the marking was first applied, not the layout it has today.
This produces a situation where pedestrian walkways run through active forklift zones, travel lanes terminate at locations that no longer exist, and the separation the marking system was supposed to create has been undermined by operational changes the marking was never updated to reflect.
Factory line marking in Melbourne that has not been reviewed against the current operational layout is not providing the protection it appears to provide. It is providing a record of a previous layout and creating false confidence in a separation that no longer exists in practice.
Faded Markings in High-Traffic Zones
Forklift tyres, foot traffic, pallet drag, and cleaning equipment all degrade line marking over time. The areas where fading occurs fastest are also the areas where marking is most critical: main travel lanes, intersection points, and loading dock approaches.
A marking that requires deliberate attention to see is not communicating clearly enough to be effective as a safety control. The standard for warehouse line marking in Melbourne is whether it can be read immediately and instinctively under real operating conditions, not whether it is technically still present when examined closely in good lighting.
Missing Treatment at High-Risk Intersections
The points where forklift travel lanes cross pedestrian walkways are the highest-risk locations in any factory or warehouse. These intersections require specific marking treatments that go beyond standard lane boundaries: chevron patterns, directional arrows, give-way indicators, and high-visibility hatching that communicates the specific hazard at the crossing point.
Facilities that have lane markings across the general floor area but no specific intersection treatment at crossing points have addressed the lower-risk areas of their facility and left the highest-risk areas without adequate marking. This is one of the most consistent findings in WorkSafe Victoria compliance assessments of Melbourne industrial facilities.
Inconsistent Colour Coding
Colour conventions in industrial line marking in Melbourne follow broadly recognised standards: yellow for pedestrian walkways and general boundaries, white for vehicle travel lanes, red for hazard and exclusion zones, green for emergency egress and first aid locations.
When historical remarking has been done at different times using different products or different colour conventions, the result is a patchwork floor that does not communicate consistently. Workers who have to interpret what a particular colour means in a particular zone are not being protected by the line marking system. They are being required to compensate for its inconsistency through individual awareness.
What a Compliant Factory Line Marking System in Melbourne Looks Like
A compliant and effective factory line marking system reflects the current operational layout of the facility, not a historical one. It applies consistent colour coding across the entire floor area. It provides specific marking treatments at all intersection points between vehicle and pedestrian routes. It maintains visibility at the standard required for effective communication under real operating conditions throughout the working day.
It is also reviewed whenever the operational layout changes significantly and maintained on a scheduled basis so that visibility is sustained before markings degrade below effective levels.
For Melbourne factories and warehouses operating under time pressure to address a compliance gap identified in an audit, or looking to establish a line marking system that will hold up over time, the starting point is a proper assessment of the current floor against the current operational layout.
Planning Factory Line Marking Work Around Operations
Line marking in an active factory or warehouse needs to be planned and staged around operational requirements. Work can typically be completed in sections with minimal disruption to surrounding areas, using fast-drying line marking products that allow areas to return to service quickly.
For facilities with critical operational areas that cannot be closed, staging the work by zone and scheduling during planned shutdown periods, shift changeovers, or low-activity windows minimises the impact on operations while ensuring the work is completed properly.
Floor Maintenance Solutions provides factory and warehouse line marking assessments and installations across Melbourne and Victoria, working around operational schedules to deliver compliant, effective line marking systems with minimal disruption.
Contact Floor Maintenance Solutions for a free line marking assessment of your Melbourne factory or warehouse. We will assess the current state of your line marking against your operational layout and compliance requirements, and give you a clear plan for a system that genuinely works.
Find out more about our factory and warehouse line marking services for Melbourne facilities.